
River House Retreat
3 bed · 4 bath · 6,278 sqF
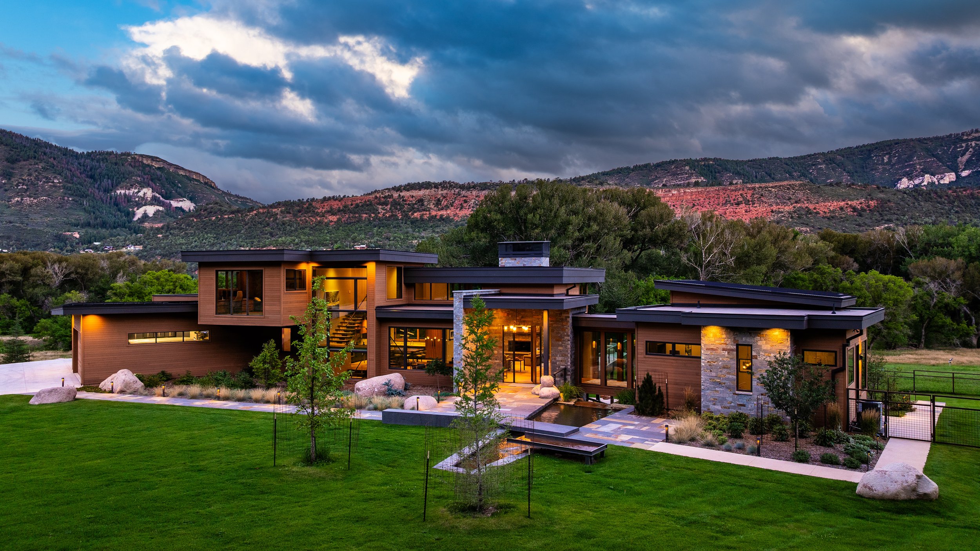
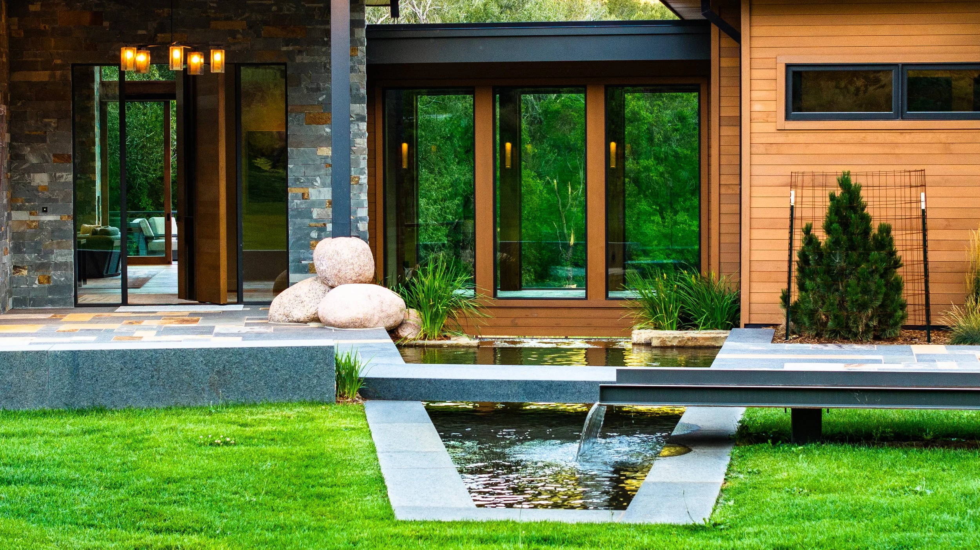
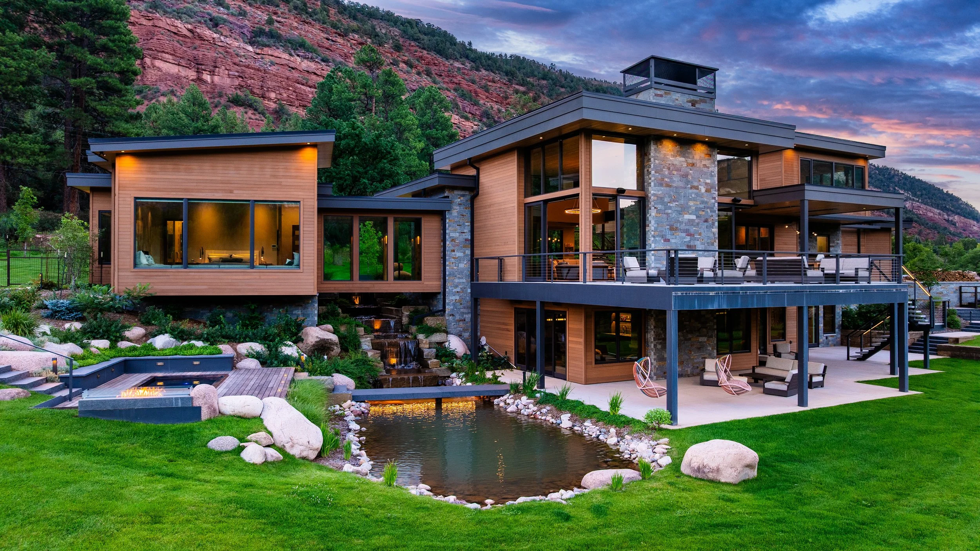
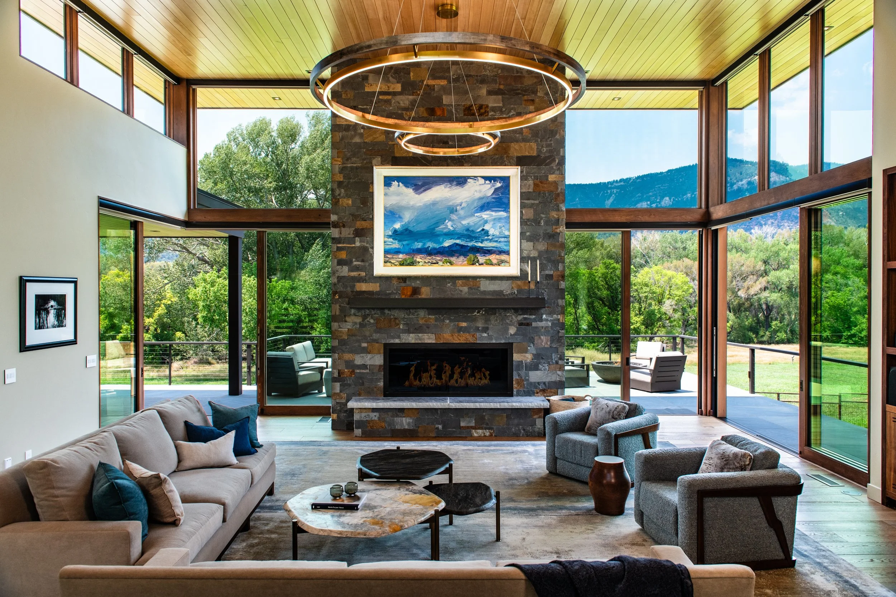
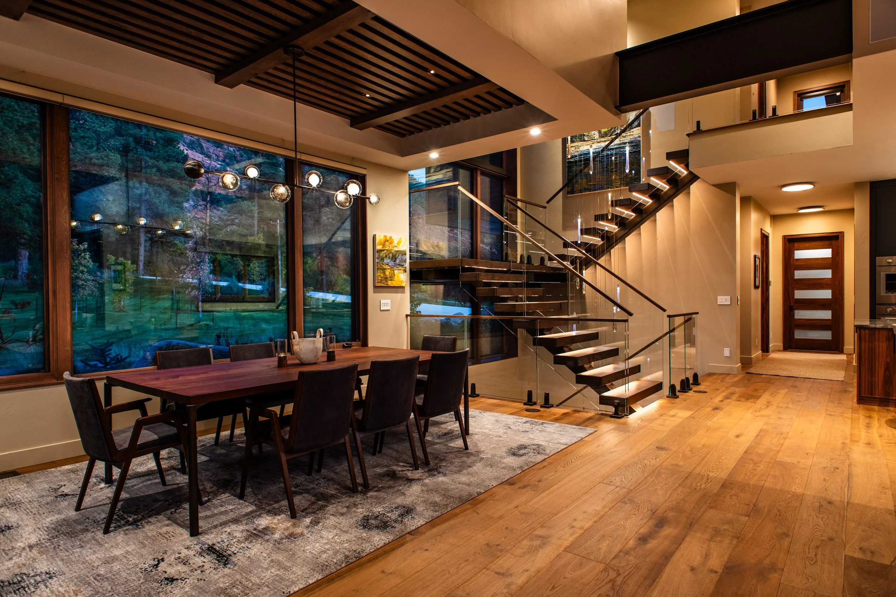
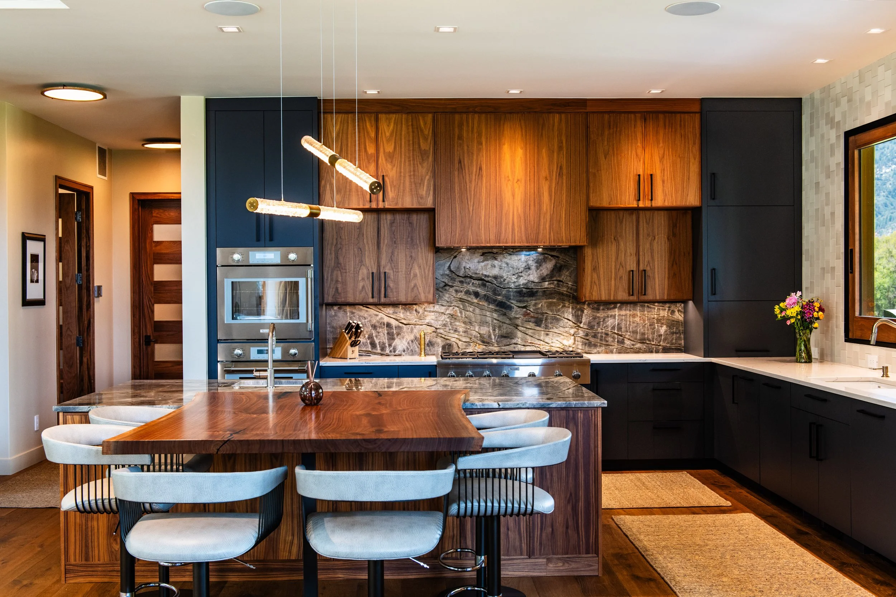
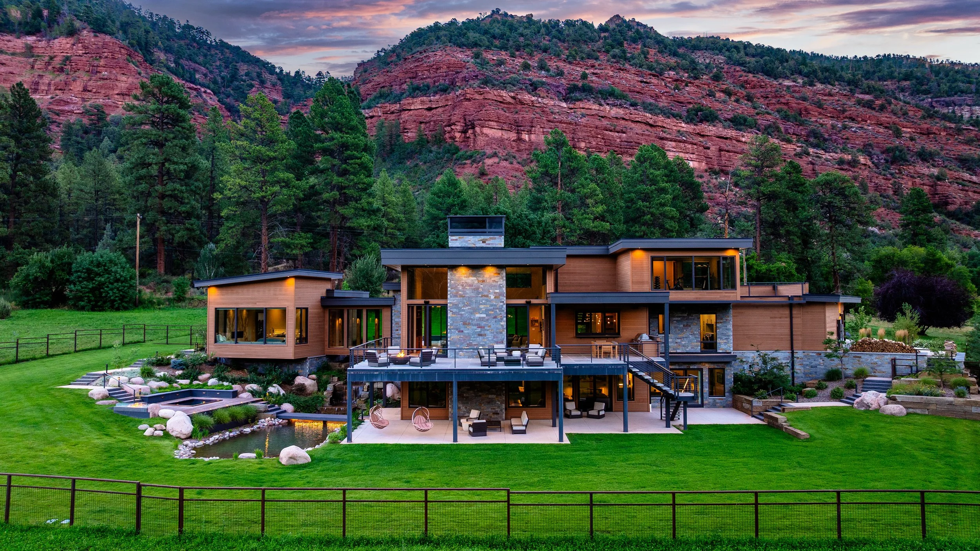
Nestled in the heart of the Animas River Valley, the River House Retreat is a serene and tranquil estate with unmatched attention to detail and craftsmanship. Custom landscape design by Eco-Logical Resources makes a lasting first impression with a stunning water feature at the entry that flows below a bridge into a waterfall at the back exterior of the home. The warm design of the 6,278 square foot interior makes for a comfortable and inviting atmosphere, with each individual space designed with intention and livability in mind. Floating corner doors in the living room expand the entertaining space and bring the outdoors in, capturing the spectacular cliff and Animas River views. The chef’s kitchen is beautifully finished with walnut cabinetry and stunning Tempest Blue Quartzite slabs serving as art pieces all their own. Custom slat ceilings add warmth to the dining room that sits adjacent to the show-stopping floating staircase with glass railings.
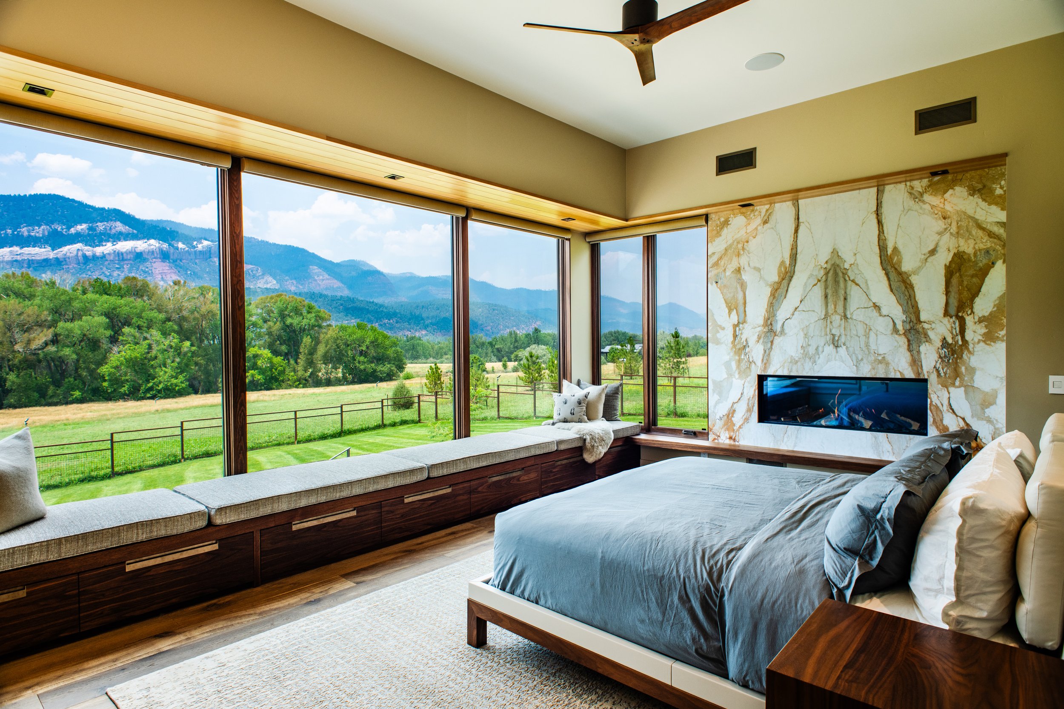
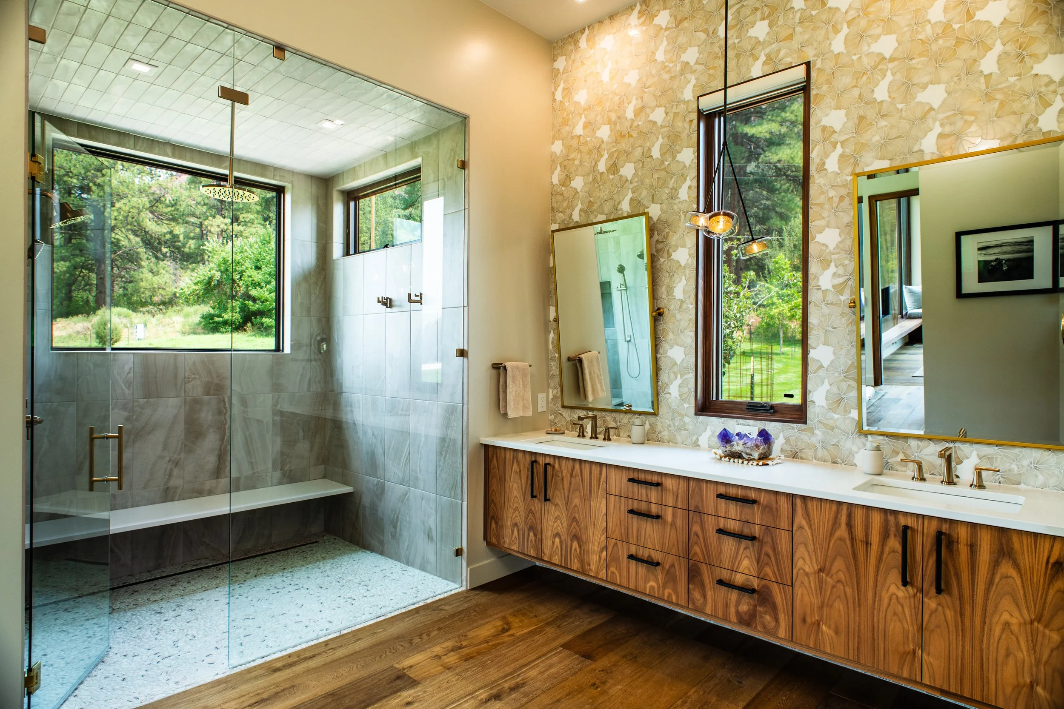
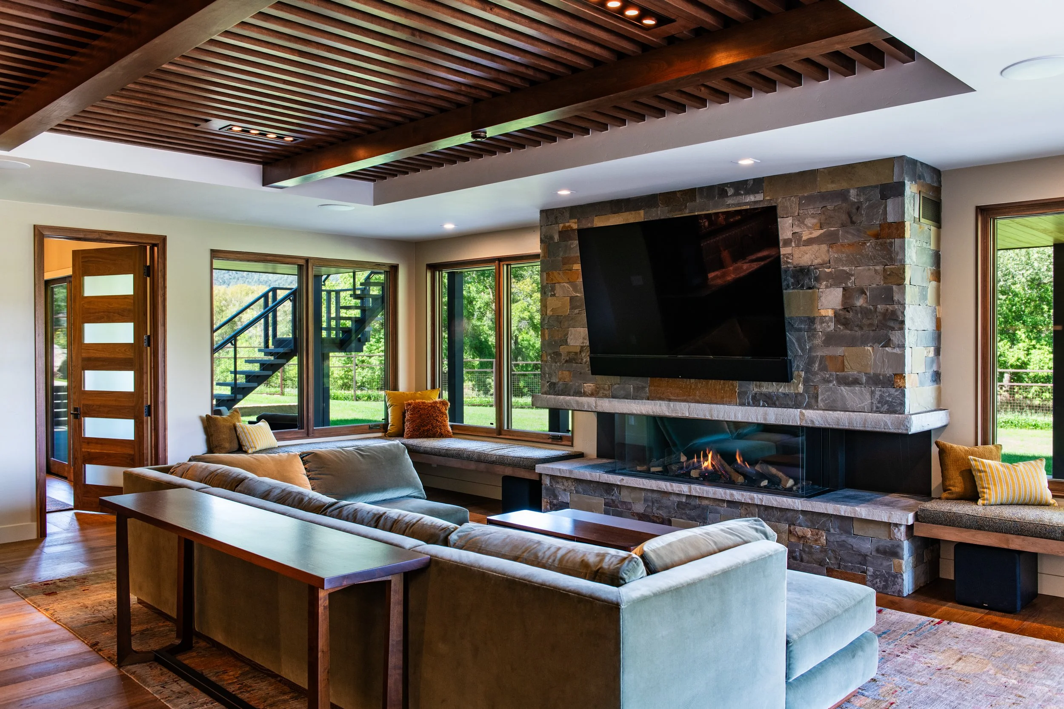
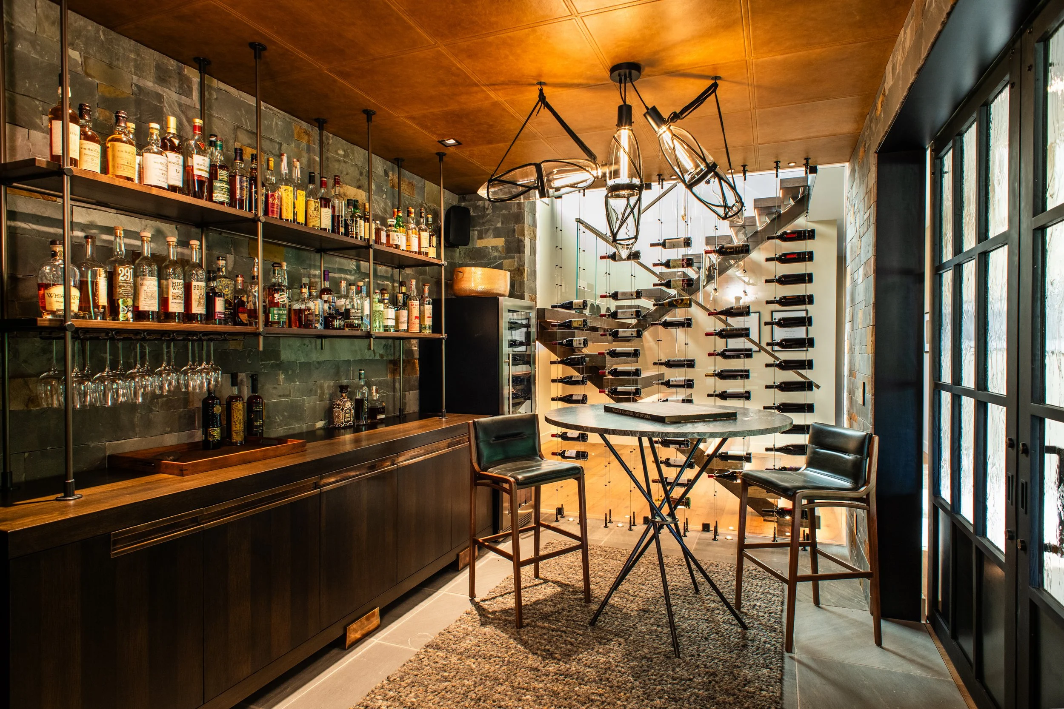
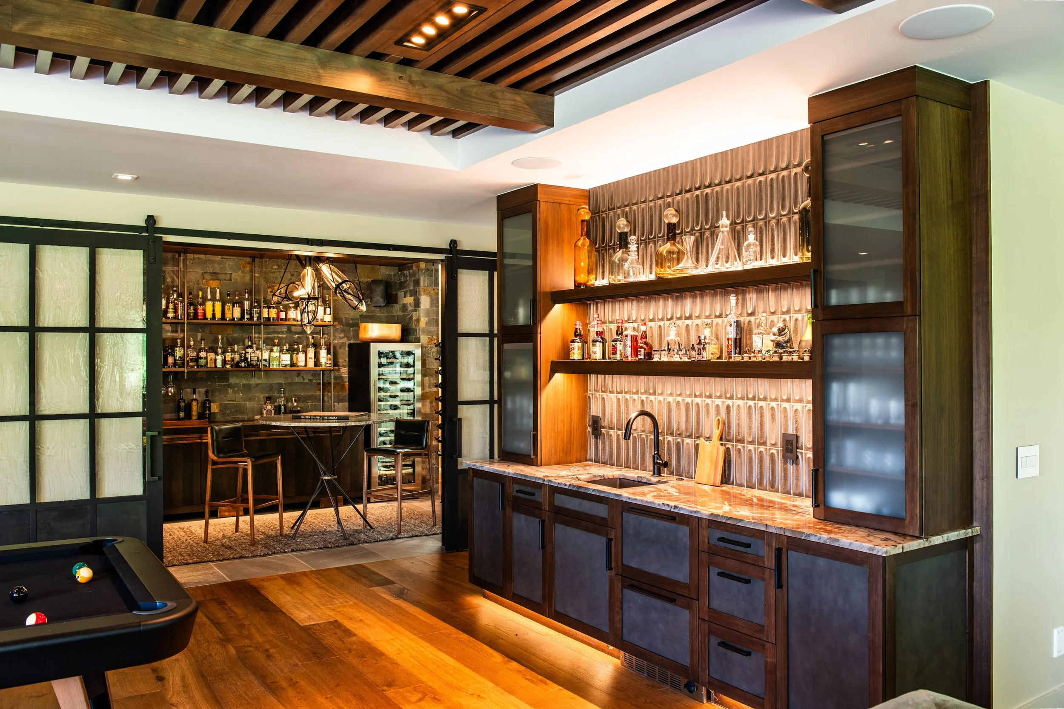
Access the private primary suite via the bridge that floats above the cascading waterfall. The spa-like bath features a steam shower, soaking tub, striking tile accent wall and outdoor passage to the copper spa/hot tub overlooking the pond and breath-taking property. On the lower level of the home, entertainment abounds with the world-class wine room, billiards, bar with custom leather cabinets, and a cozy living area complete with custom bench built-ins surrounding the fireplace. Guests enjoy their own private suites with patio access on this level, as well.
The third floor—accessible by the floating staircase or elevator—is home to an office with floor to ceiling windows and impressive built-in shelving and desks, along with an exercise room, half bath and access to the upper yoga deck.